


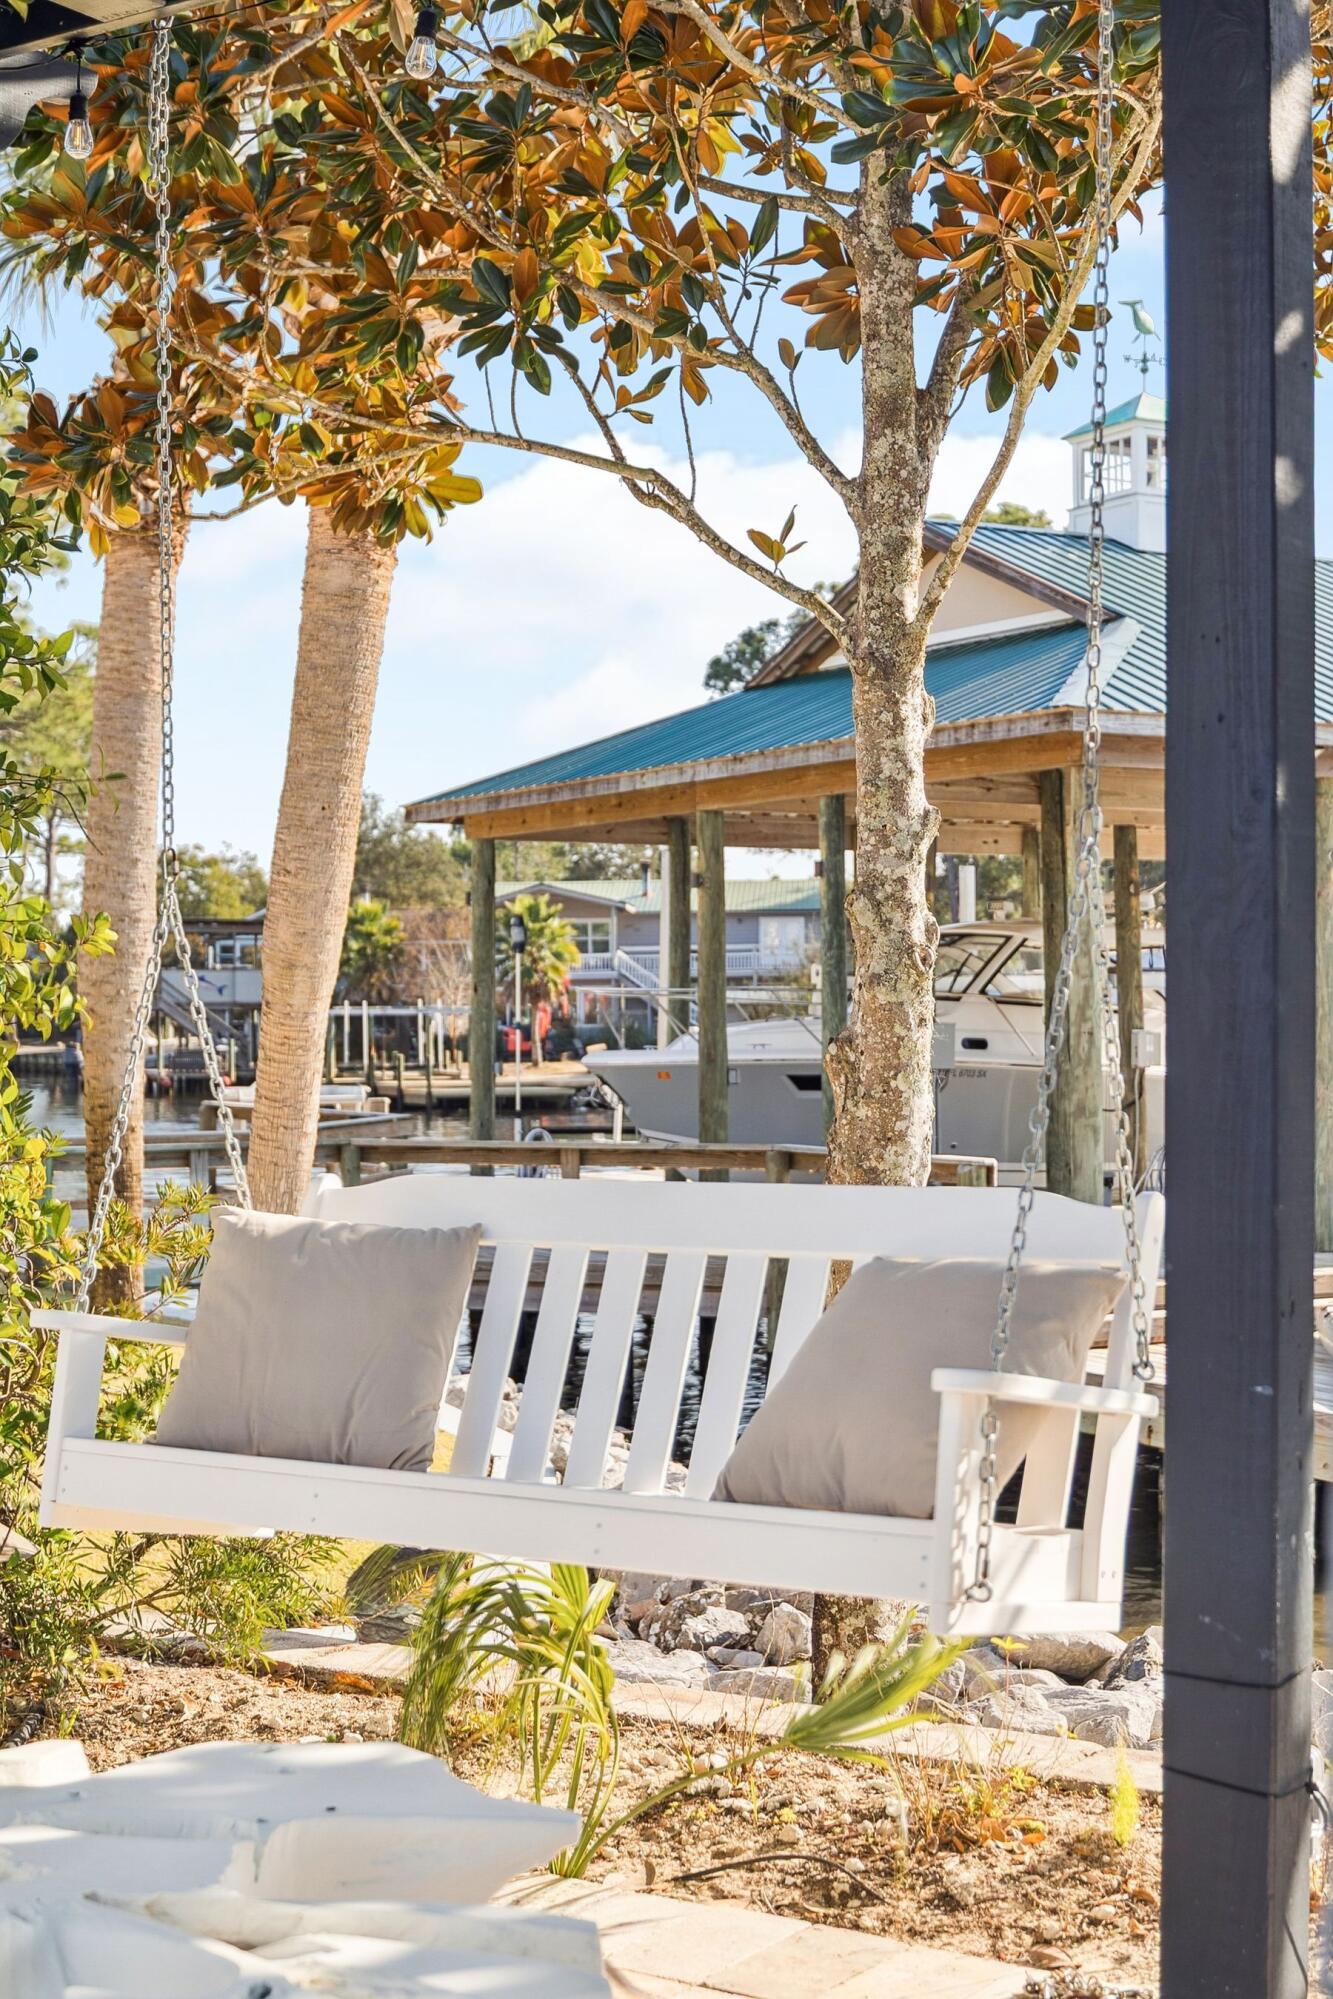


Commanding one of the most extraordinary waterfront positions along the Emerald Coast, Santa Rosa Point occupies its own private peninsula with approximately 500 feet of wraparound frontage on Choctawhatchee Bay. Set on more than an acre of secluded, meticulously landscaped grounds, the estate is surrounded by water on three sides, offering a rare sense of privacy and natural beauty that feels removed yet remains remarkably connected. This is one of just a few deepwater locations on the bay, making it ideal for boating and water enthusiasts. Mornings begin with soft eastern light and dolphins gliding through the bay, while evenings bring sweeping sunsets as herons, osprey, and pelicans return home. The grounds are richly landscaped with mature tropical plantings and an abundance of palm trees that enhance the property's coastal setting. Along the shoreline, a private manmade white sandy beach provides a rare and inviting waterfront retreat, perfect for relaxing or enjoying the calm bay waters. Designed for both refined entertaining and effortless daily living, the residence features expansive interior spaces oriented toward uninterrupted water views. The main living areas and primary suite sit just steps from the shoreline, allowing the bay to shape everyday life. The owner's retreat serves as a private sanctuary, featuring a spa-inspired bath with a steam shower and body sprayers, generous walk-in closets with secure storage, and direct access to outdoor living areas overlooking the water. Solid hardwood flooring in the primary living spaces is complemented by travertine accents and carefully selected low-glare lighting, creating a warm and refined ambiance throughout. The kitchen balances elegance and functionality with custom cabinetry, a Wolf range and oven, and a Sub-Zero refrigerator freezer, supported by an additional full-sized refrigerator in the laundry room. Five bedrooms are thoughtfully arranged for privacy and flexibility, including two suites on the main level and additional bedrooms with Jack-and-Jill and ensuite-style baths. A dedicated office or workout room and an elevated deck provide inspiring bay views for work, wellness, or quiet retreat. Abundant storage is found throughout the home, enhanced by custom cabinetry and slat-wall systems in the garage. Four insulated garage bays--one configured as a relaxed man cave--offer ample room for vehicles and recreational gear. Built with resilience as a priority, the residence features metal stud construction, thick stucco-covered concrete walls, metal trusses, a metal roof, and hurricane-rated windows. A geothermal HVAC system with zoned climate control has been recently upgraded and remains under warranty. A pressure-regulated hot water circulation system ensures rapid delivery throughout the home, while a recently installed whole-house 30kW generator ensures reliable backup power and added peace of mind Outdoor living rivals that of a private resort with a pool, hot tub, three outdoor showers, an outdoor fireplace and fire pit, expansive patios and balconies, trellis-covered swings, and a shaded daybed retreat. Automated landscape lighting, irrigation, Bluetooth-enabled outdoor speakers, a solar-powered gated entry, and a comprehensive security system provide comfort and peace of mind. Tucked within the wooded portion of the property is a charming kids' "treehouse" style cabana, creating a whimsical hideaway and unique gathering space. For boating enthusiasts, the estate is anchored by an exceptional dock measuring approximately 58 by 38 feet, equipped with multiple lifts including one rated for up to 20,000 pounds, additional lifts for personal watercraft, and expansive decking designed for both functionality and enjoyment. A separate dock pier at the end of the peninsula provides an additional elevated fishing location, complementing the large boathouse deck and offering several ideal vantage points for casting into the bay. The dock system also includes a swim platform, fish-cleaning station, lighting package, boat power connections, and storage for kayaks and paddleboards, with direct access to both the bay and offshore fishing. A recreational package is also available for purchase, offering a turnkey coastal lifestyle and including a Pursuit 326 Offshore boat, Yamaha 210 FSH jet boat, Sea-Doo Wake personal watercraft, kayaks, paddleboards, and golf clubs, allowing new owners to immediately enjoy the full range of waterfront and outdoor recreation this exceptional property provides. The white-sand beaches of Scenic Highway 30A are fabulous and just five minutes away. But tucked at the end of the road within a small, secluded enclave, Santa Rosa Point offers an escape with more safety, security and privacy for your family, as well as closer proximity to shopping, dining, and entertainment. It's the best of both worlds! Meticulously maintained and singular in its setting, this private peninsula estate stands as a true legacy property.
Listing courtesy of Scenic Sotheby's International Realty.
Vendor Member Number : 28166

/u.realgeeks.media/apcrealestategroup/logo-full.png)