


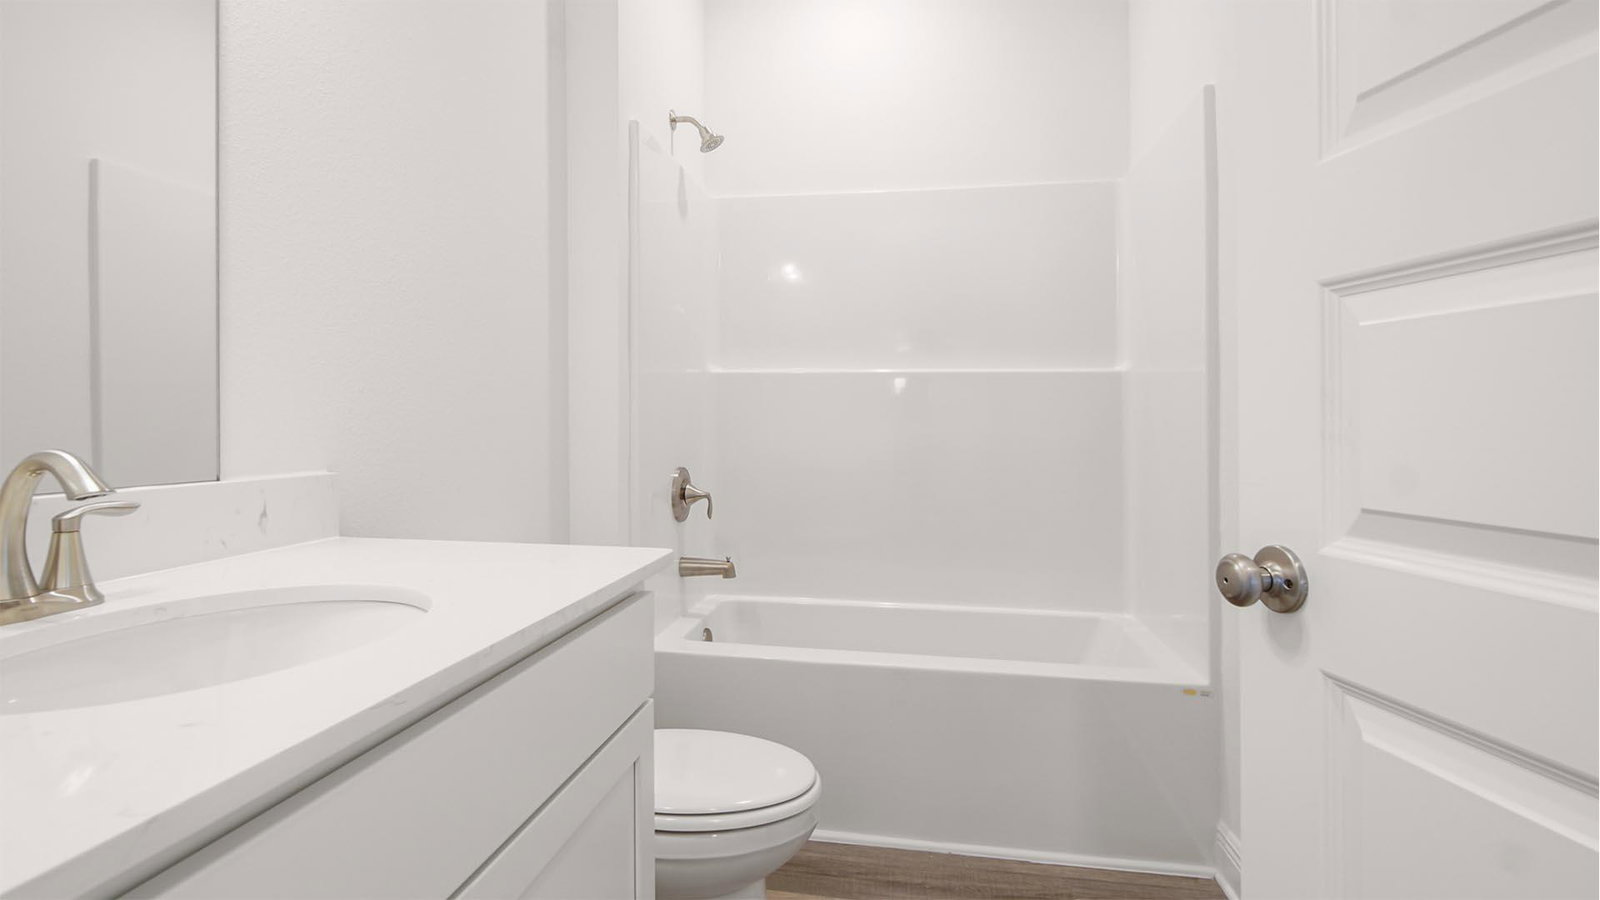


Welcome to 68 Foxtrail Run at Ashton Park Phase III in Freeport, Florida. This home is under construction and features a welcoming foyer that leads into a spacious open concept living area with 9' ceilings. The kitchen features quartz countertops, Whirlpool stainless steel appliances, and an oversized island, making it the centerpiece of the home. The single basin undermount sink and the dedicated water filter faucet add to the ease in the kitchen. The dining area and great room are flooded with natural light, offering a warm and inviting atmosphere. The primary bedroom, located at the back of the home, includes a full ensuite bathroom with dual sink vanity, a separate shower and soak tub as well as a spacious closet. This home includes four comfortable guest bedrooms arranged in two sets on opposite sides of the layout. Each pair shares a full bathroom located between the rooms, making it easy and convenient for family or guests. The design keeps everyone close while still offering a nice sense of personal space. The Riverside combines modern design with functional living spaces, making it a standout choice for larger families or those that need extra space who work from home. Additional features include a covered back porch, two-car garage, and laundry room centrally located for convenience.
Listing courtesy of DR Horton Realty of Emerald Coast LLC.
Vendor Member Number : 28166

/u.realgeeks.media/apcrealestategroup/logo-full.png)