

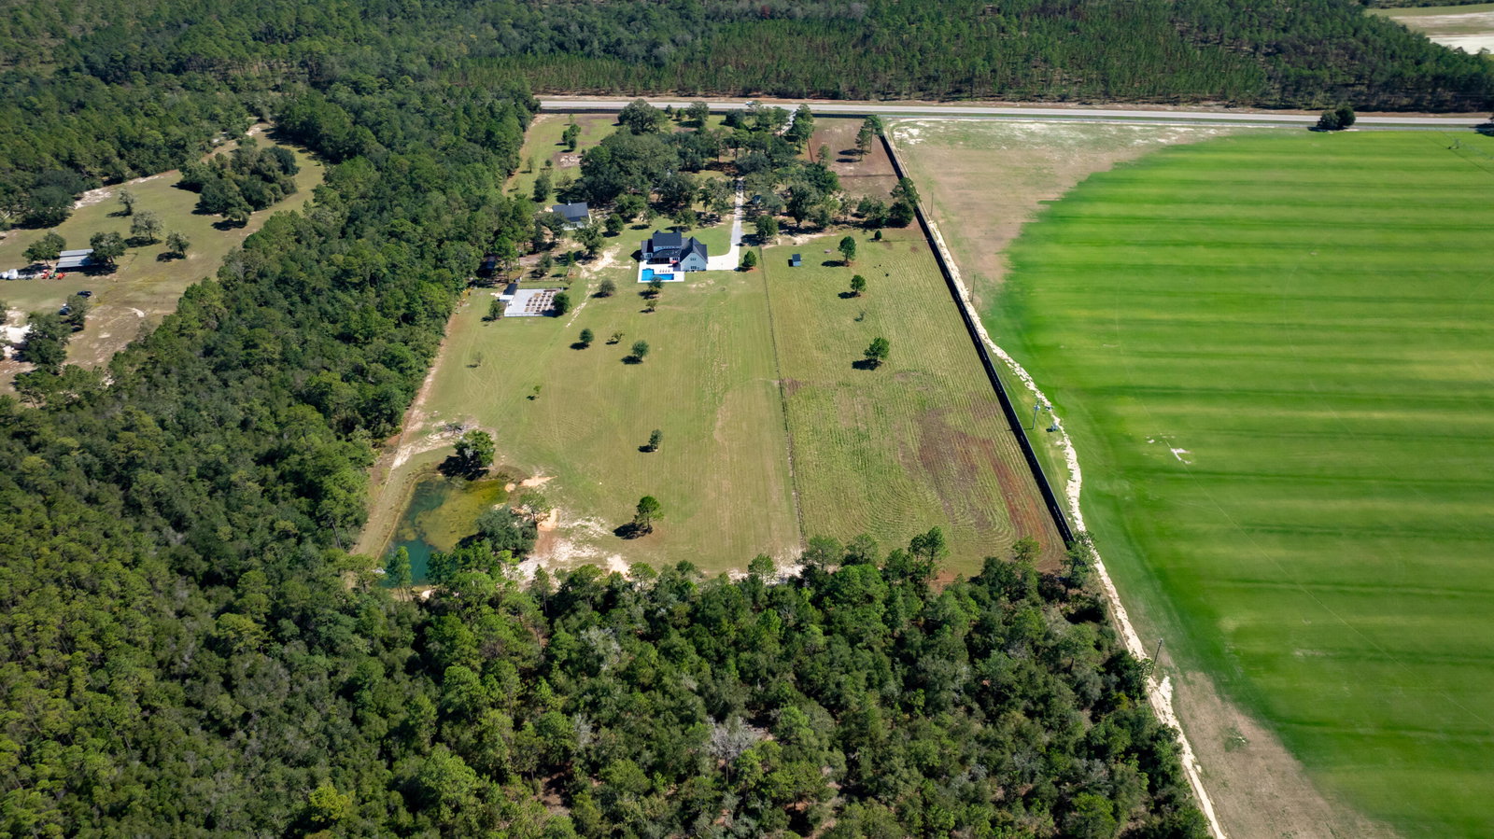


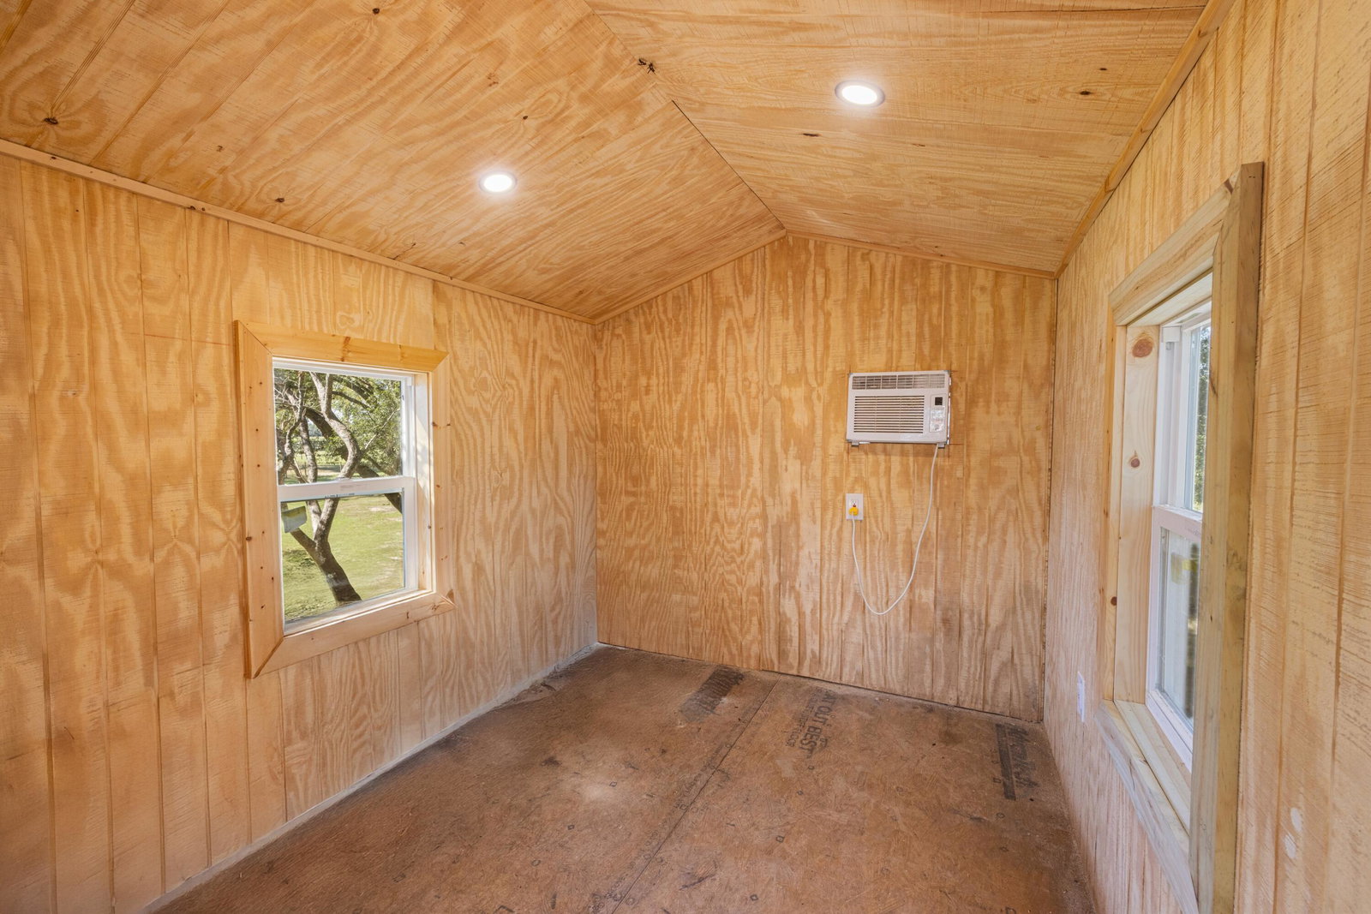


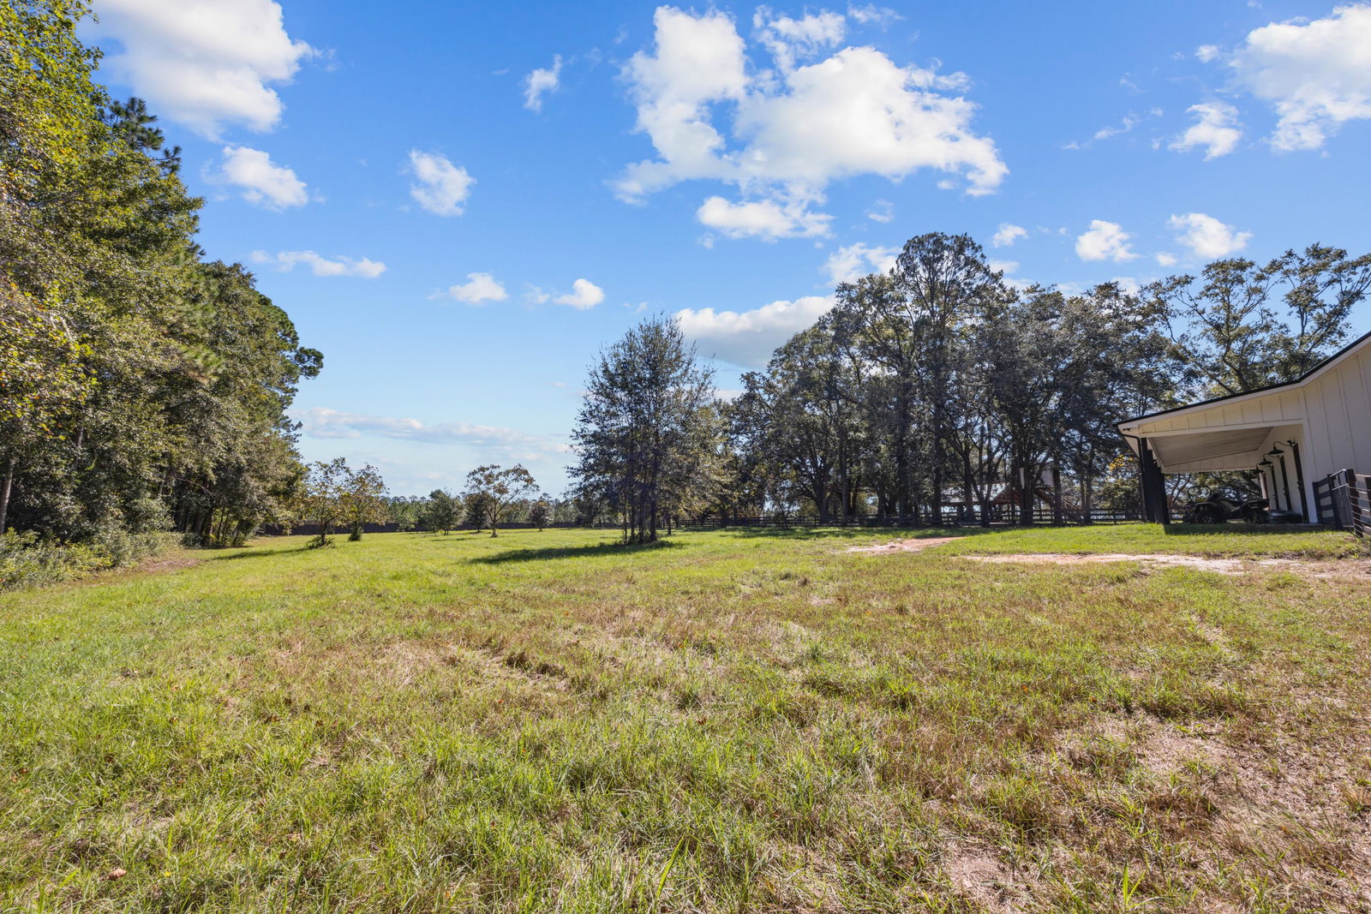


Modern farmhouse dreams meet next-level homestead living at 13796 State Hwy 81 in Ponce de Leon. Set behind full perimeter fencing on 20 pristine acres, this newly built estate delivers the rare balance of designer finishes, functional spaces, and true self-sufficient country living without sacrificing style. Inside the 5-bedroom, 4 full-bath, 2 half-bath farmhouse, clean lines and thoughtful details shine. The chef's kitchen anchors the home with white shaker cabinetry, under-cabinet lighting, custom vent hood, pot filler, butcher block countertops, and an oversized island that flows seamlessly into the open living space. A walk-in pantry with custom cabinetry and a dedicated coffee bar with beverage fridge elevates everyday living. The primary suite, tucked privately on the main level, feels like a retreat featuring a vaulted, beamed ceiling, abundant natural light, and a spa-inspired bath with freestanding soaking tub, glass-tiled rainfall shower, and a custom walk-in closet. Upstairs, two bedrooms offer ensuite baths and custom closets, while a bonus loft/bedroom above the 3-car garage includes its own AC, full bath, storage, and flexible space ideal for guests, a home office, or creative studio. Step outside and the lifestyle continues. The 3-car garage opens directly to a private resort-style patio complete with a 7.5-ft saltwater pool, hot tub, sauna, and cold plunge perfect for entertaining or unwinding at the end of the day. For equestrians, hobby farmers, or entrepreneurs, the 3,340-sq-ft barn is a standout feature, offering three horse stalls with automatic waterers and floor drains, an unfinished bath with plumbing and laundry hookups, and a climate-controlled upstairs office with LVP flooring and storage. Multiple access points, sliding barn doors, and ample equipment space make it as practical as it is impressive. The land itself is equally exceptional: five cleared pastures with water access, an 8-ft privacy fence across the front and down the left side, and a ½-acre stocked pond with floating dock. Additional amenities include pole and equipment barns, animal shelters, RV hookups, a treehouse with AC, chicken coop, greenhouse, raised garden beds, round pen, feed house, and pump house everything needed to live, work, and play on your own terms. This is more than a home, it's a turnkey Florida homestead designed for modern living, endless possibilities, and lasting legacy.
Listing courtesy of Keller Williams Realty FWB.
Vendor Member Number : 28166

/u.realgeeks.media/apcrealestategroup/logo-full.png)