


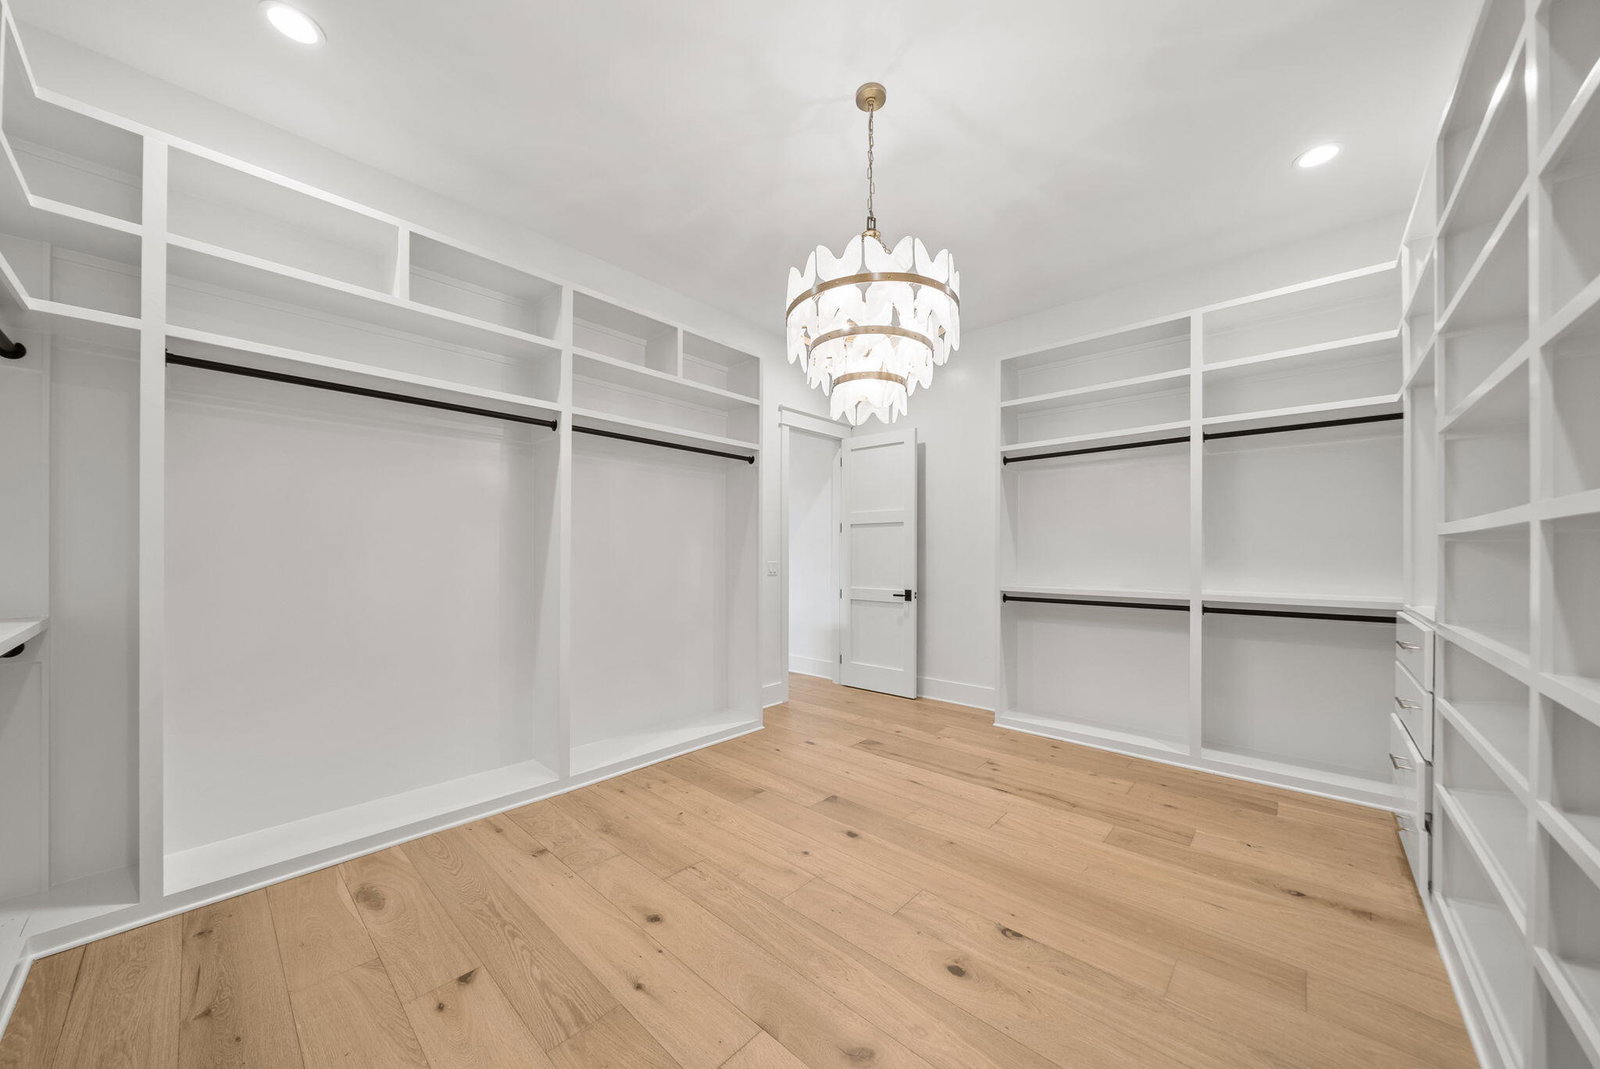


Move-In Ready Luxury Estate in WaterSound Camp Creek | Furnished Opportunity | Premium Private Lot-Experience the best of private club coastal living in this exceptional 2023 custom estate in WaterSound Camp Creek, ideally positioned just inside the gated entrance on a rare premium homesite backing to protected Camp Creek Golf Course green space. With expansive natural views and a spacious fenced yard rarely found in the community, this home offers both privacy and immediate lifestyle access. Offered partially furnished with accepted offer, this residence provides the opportunity to skip the 18-24 month build timeline and begin enjoying the WaterSound lifestyle immediately. Located within walking distance to the Gulf and the renowned Camp Creek Golf Course. Club membership included! Watersound Club includes access to championship golf, private beach club, tennis, wellness facilities, dining, and luxury resort amenities. 107 Golfridge was Designed by Stackable | Mracek Design Group, the home features six private ensuite bedrooms, including two main-level king suites, along with two additional half baths and a dedicated pool house bath. The dramatic two-story great room showcases exposed beams, custom iron lighting, and a striking painted brick fireplace with reclaimed barn-wood floating mantle. Oak plank flooring runs throughout both levels, creating timeless coastal elegance. The chef's kitchen is equipped with a premium Wolf and Sub-Zero appliance package, ice maker, wine chiller, marble countertops, and custom soft-close cabinetry with brushed gold and solid brass hardware. A unique bourbon and wine tasting room offers the perfect setting for entertaining or a private creative retreat. A set of hurricane-rated solid maple French doors opens to a massive screened summer room finished in tumbled limestone and marble, seamlessly connecting indoor and outdoor living spaces. The outdoor environment is designed for entertaining and relaxation, featuring: Resort-style saltwater pool-Limestone pool deck-Fully equipped outdoor grill station and granite bar-Elegant pool house with fireplace, half bath, and storage. Surrounded by natural preserve and golf course green space, the property enjoys 360-degree protected views and exceptional privacy. Extensive landscaping, architectural lighting, and a private iron fence create a true resort-style backyard. Upstairs, four additional ensuite bedrooms include two private guest suites, while a spacious media and recreation suite with attached bedroom and bath provides an ideal layout for multi-generational living or extended guests. Additional highlights include: Dual laundry rooms (main level and upstairs)-Extensive storage throughout-Side-entry 3+ car garage. Professionally designed landscaping and illumination package This extraordinary estate offers a rare opportunity to own a move-in ready luxury home within one of the most exclusive golf and beach club communities along 30A. Buyer or buyer's agent to verify all advertised home, community, club, and financial details.
Listing courtesy of Keller Williams Success Realty.
Vendor Member Number : 28166

/u.realgeeks.media/apcrealestategroup/logo-full.png)