


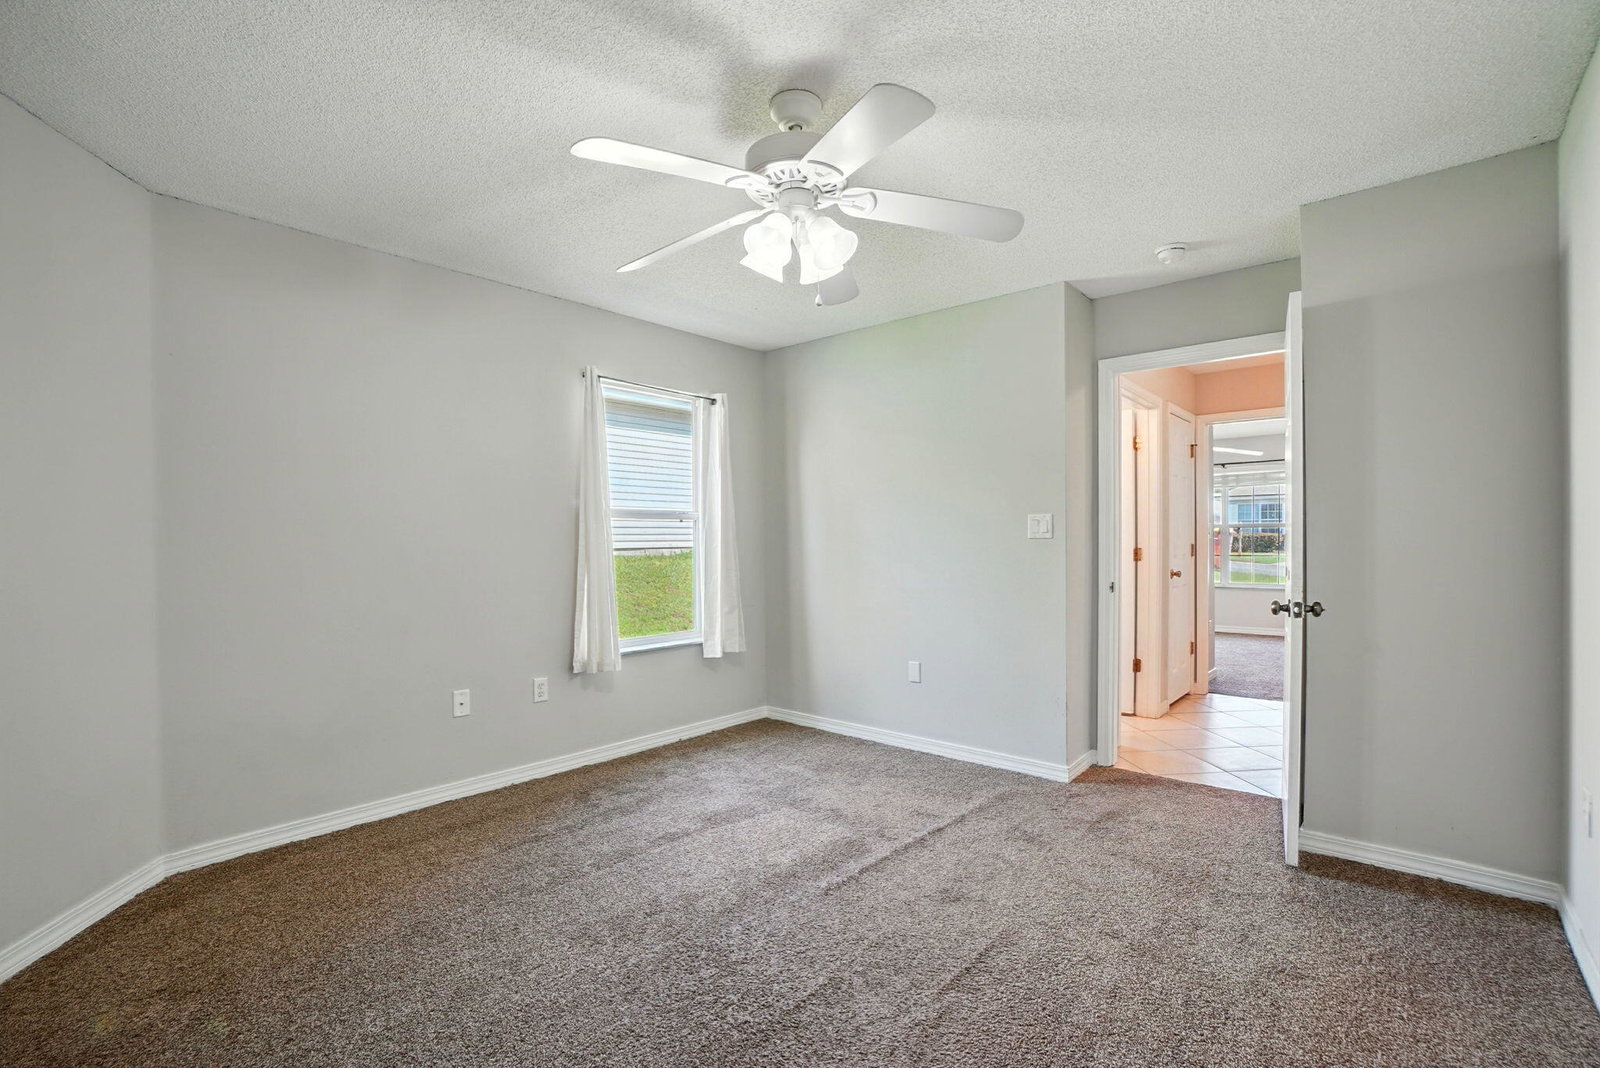


**Charming 3-Bedroom Home in South Crestview ** Welcome to your new oasis in South Crestview! This beautifully designed 3-bedroom, 2-bathroom home is ideally situated just minutes away from the 7th Special Forces Group and Duke Air Force Base, making it perfect for military families or anyone seeking convenience and comfort. As you step inside, you'll be greeted by a bright and airy open floor plan that seamlessly connects the spacious living room and kitchen. The kitchen is a chef's delight, featuring breakfast bar seating, a large walk-in pantry, and a separate dining area that's perfect for family meals or entertaining guests. A sliding glass door leads you to the backyard, enhancing indoor-outdoor living. The Primary Suite is a true retreat, complete with a generous walk-in closet and a beautifully appointed bathroom featuring a tiled shower. Each of the additional bedrooms is well-sized and features brand-new carpet, ensuring comfort and style throughout the home. Step outside to your private backyard oasis, where you can unwind on the patio or gather around the cozy fire pit area. The backyard offers privacy and is an ideal space for outdoor activities or simply enjoying the fresh air. Noteworthy updates include a brand-new Roof, Hot Water Heater & HVAC system installed in 2022, providing peace of mind and comfort year-round. Don't miss the opportunity to make this lovely home your own! Schedule your showing today and discover all that this property has to offer. *Buyers are encouraged to verify all information deemed important.*
Listing courtesy of EXP Realty LLC.
Vendor Member Number : 28166

/u.realgeeks.media/apcrealestategroup/logo-full.png)