352 Merlin Ct, Crestview, FL 32539

$415,000
4
BD
2
BA
2,347
SqFt

Show Photos

Verify your account to unlock exclusive photos, mortgage tools, and more.

List Price
$415,000
Days on Market
18
MLS#
1007276
Status
ACTIVE
Type
Single Family Residential
Subtype
Detached Single Family
Bedrooms
4
Bathrooms
2
Full Bathrooms
2
Living Area
2,347
Neighborhood
Crestview Southeast

Property Description

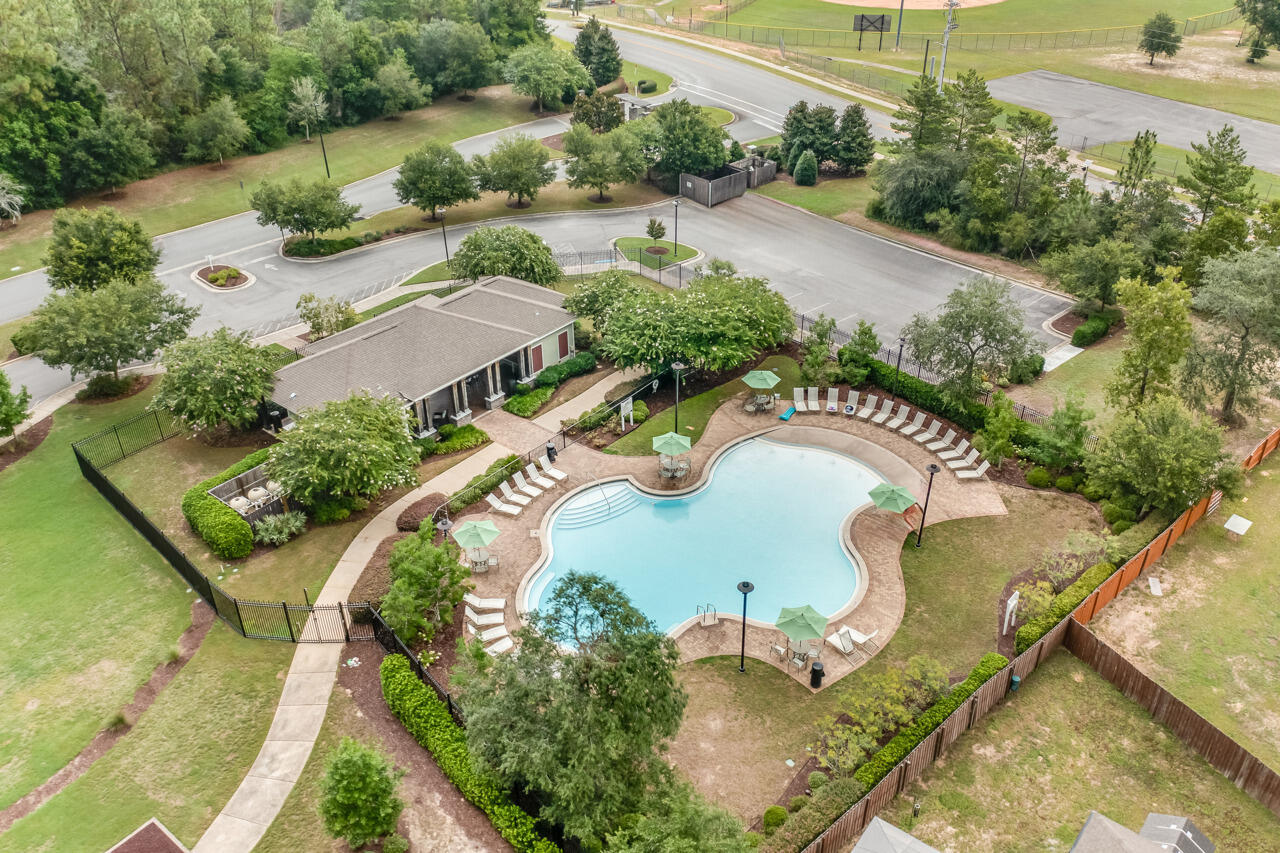
VA ASSUMABLE LOAN AT 3.5% FOR QUALIFIED VA ELIGIBLE BUYERS! Start your next chapter in the highly sought after Redstone Commons neighborhood! Offering a resort-style pool, playground, and common area this neighborhood has an excellent location and amenities. Stepping into 352 Merlin you will love the natural light and open spaces. The kitchen, dining, and massive living area all flow together while the master bedroom and 3 additional bedrooms are split. Outstanding features include: granite counters in the kitchen, custom backsplash, large pantry, recessed lighting and LVP flooring throughout- NO carpet! Whole house gutters, sprinkler system, concrete slab for tools or shed, a fully fenced backyard with gate access to Okaloosa Lane. The covered back porch feels private even while you are right in the middle of everything and has power screen shades for added comfort.

Additional Information

Appliances
Dishwasher, Microwave, Refrigerator, Electric Water Heater
Style
Traditional
Elementary School
Riverside
Exterior Features
Private Yard, Sprinkler System, Rain Gutters
High School
Crestview
Interior Features
Breakfast Area, Kitchen Island, Recessed Lighting, Newly Painted, Pantry, Attic Stairs Pulldown, Split Bedroom, Washer Hookup
Legal Description
REDSTONE COMMONS PH 2A LOT 142
Lot Features
Covenants
Middle School
Shoal River
Neighborhood
Crestview Southeast
Parking Features
Garage Door Opener, Garage
Community Features
BBQ Pit/Grill, Pavillion/Gazebo, Picnic Area, Playground, Pool
Stories
1
Subdivision
Redstone Estates
Year Built
2019
Zoning
City, Resid Single Family

Mortgage Calculator

Amount of Loan
Annual Interest Rate
%
Term of Loan
Years

Does not include any taxes or fees.
Please consult a financial professional.
Calculator source: Real Geeks

Listing courtesy of The Property Group 850 Inc.

Vendor Member Number : 28166