


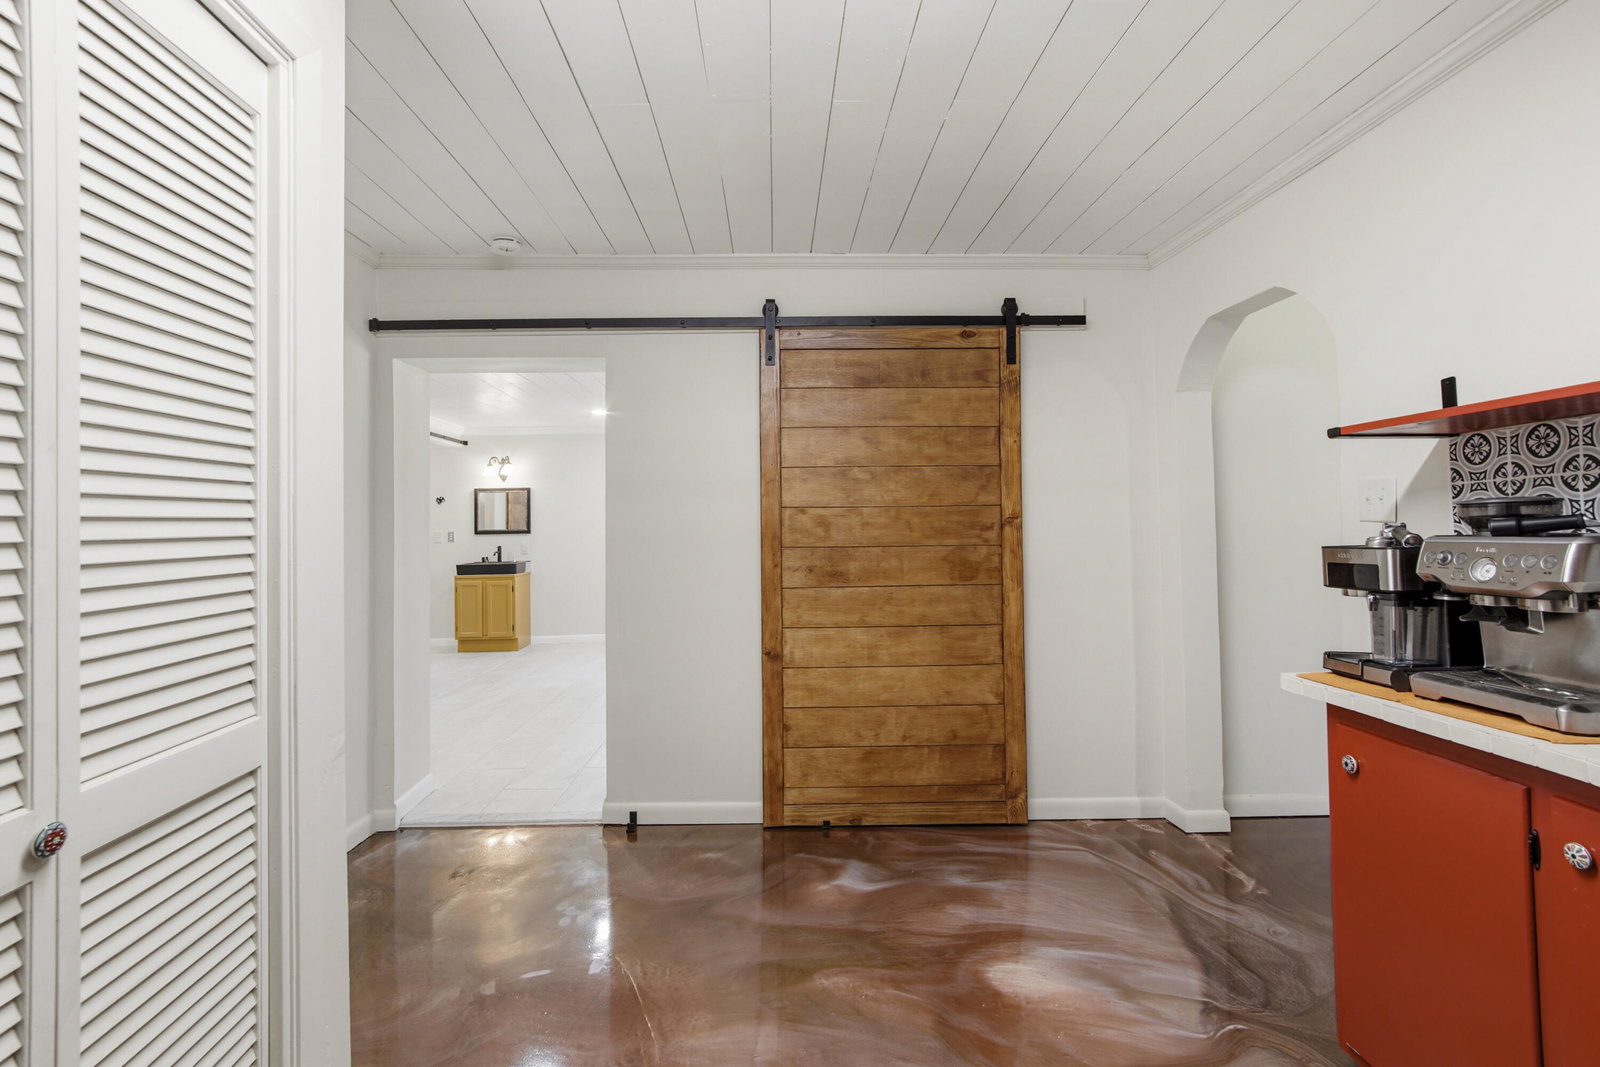


Amazing 3BR, 3BA 3932 sqft home on 13.5 fully fenced acres, this well-maintained property features numerous updates, including new impact rated windows throughout, a new roof in 24, and a new HVAC system with whole-house filtration in 20. The spacious kitchen includes all appliances less than one year old to include a gas stove with four burners and a center griddle. The living room offer a large open plan that includes a focal point fireplace. Home has a split plan with master located upstairs with balcony overlooking the property. A separate apartment at the rear of the property includes an attached carport and a 25x19 insulated, wired second-floor storage area, providing excellent flexibility for guests, rental income, or workspace. Additional improvements include a 20x18 metal shop, multiple storage buildings offering ample room for equipment and storage for your hobbies. The exterior building also offers a safe room. The property gives you ample space for outdoor hobbies, livestock, and a top-notch chicken coop. Enjoy the fruits of the previous owner's labor that includes fig, orange, pear, and persimmon trees, along with blueberry bushes and grapevines. The stocked pond provides excellent fishing opportunities with bass and bream already established. Modern updates, tons of storage, functional outbuildings, and peaceful country living, this unique property offers the perfect balance of space and comfort. Just minutes from town for easy access to shopping and downtown!
Listing courtesy of Merrifield & Pilcher Realty.
Vendor Member Number : 28166

/u.realgeeks.media/apcrealestategroup/logo-full.png)