


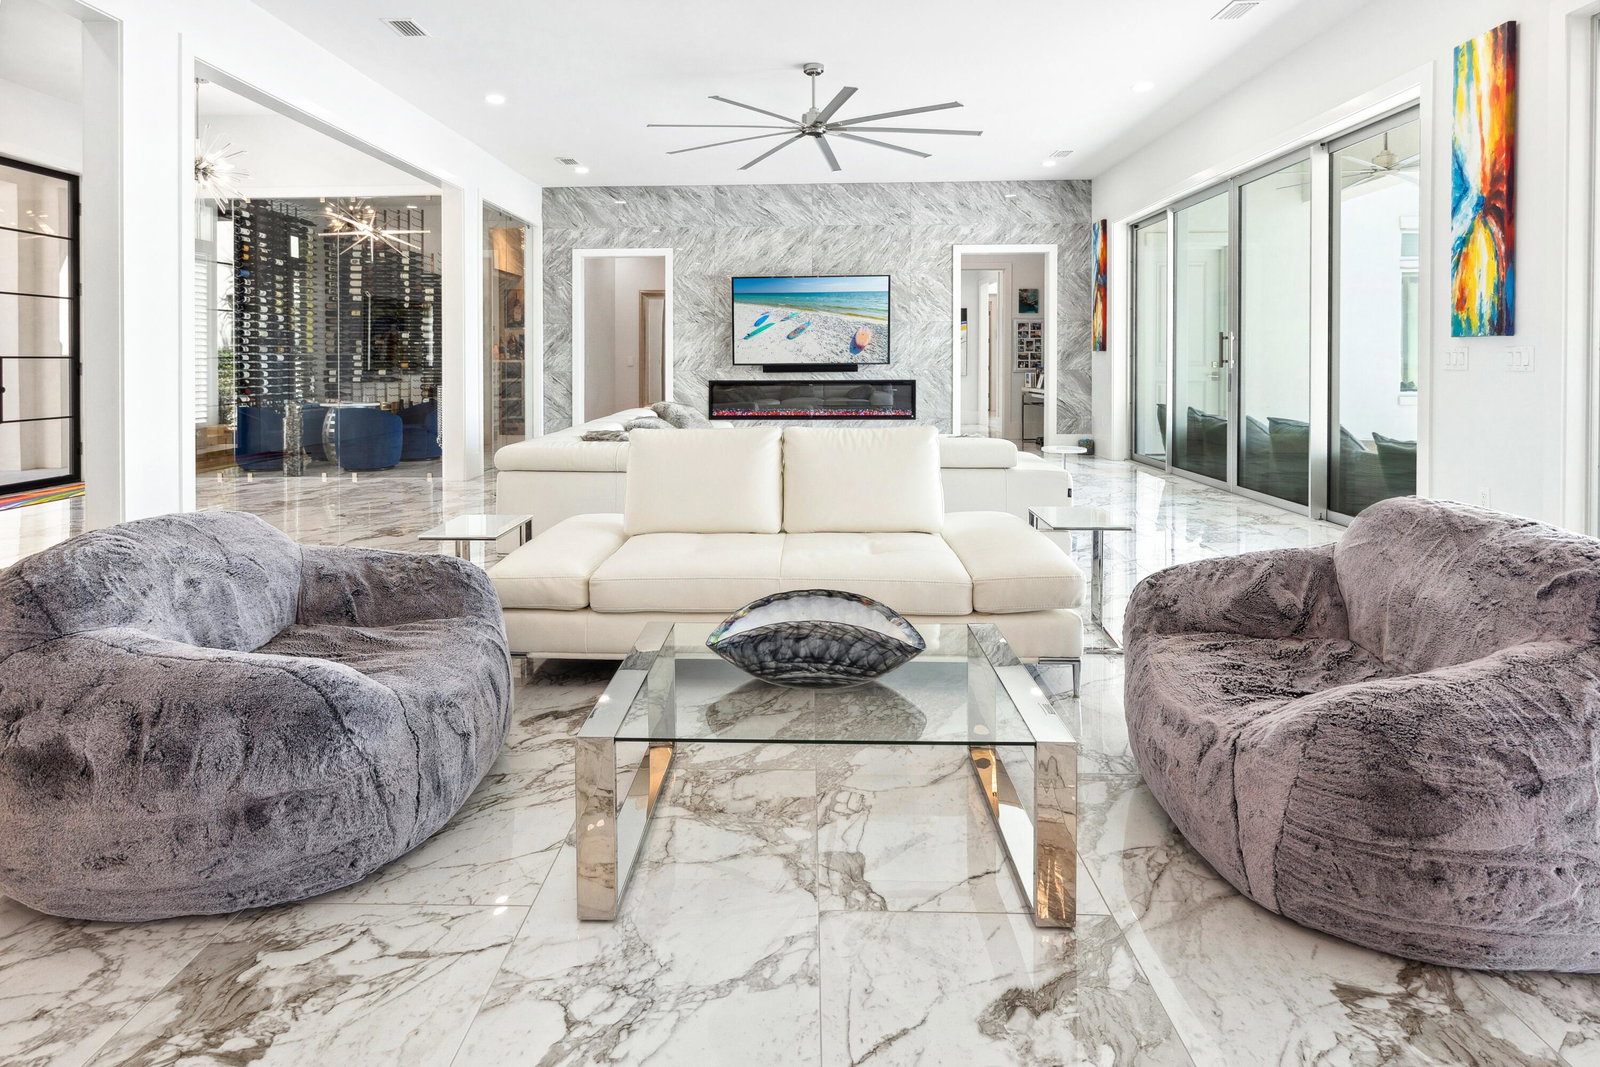


Rare Bayfront Opportunity. Constructed with concrete and just 3 years young, this showpiece pairs resort-style amenities with a technology-forward, luxury interior and 112 feet of prime waterfront. Enjoy 7,020 sq ft of finished, heated/cooled space now, with an additional 2,955 sq ft pre-wired and plumbed for your ideal use and design. Inside, it's all about scale, light, and livability. Twelve-foot ceilings, 4'x2' tile throughout, double staircases crowned by chandeliers, and three sets of 9' sliding glass doors framing the bay. A chef's kitchen that actually cooks features Wolf and Electrolux Commercial appliances and touchless faucets. Entertain guests in your climate-controlled, glass-enclosed wine cellar capable of holding more than 1,000 bottles of wine. The primary suite brings hotel-level luxury with dual oversized closets and a 13'x7' spa shower (multiple shower heads, integrated speakers) and a free-standing tub. An oversized, storage-rich laundry room keeps life tidy. Whole-home conveniences include a central vacuum, security system with fire monitoring, full CCTV with motion detection, and a hidden concrete safe room with its own monitoring. Outdoor living is the headliner. A 1,435 sq ft 4-car garage anchors the motor court, while the covered summer kitchen brings the party: 42" commercial grill, commercial double burner, 60" Wolf hood with dual external vents, outdoor pizza oven (not built-in), 62" Arctic Air under-counter commercial refrigerator, NatureKast cabinetry, touchless faucet, wall-mounted Lava Aire fan/mister, Big Ass Fan, Hishizaki icemaker, and a 9'x4' island. Three remote screen enclosures open to a 50'x20' saltwater, ozone-filtered pool with water features, a 13'x16' spa with swim-in-place jet, commercial gas heater, two chillers, five in-pool barstools facing the bay, LED lighting, ten gas lanterns, a built-in fire pit, lounge seating (6 patio loungers + 2 pool loungers), two 70" outdoor TVs, Bose + Sonos audio, and a large storage room. Your private waterfront playground. An oversized dock built with flow-through decking is specked for a future boat lift and includes a kayak deck, two 360-degree jet ski lifts, three ladder access points, perimeter uplighting, and full utilities--power, water, internet, and cameras--right on the dock. For added peace of mind, this home also features exterior perimeter security cameras, alarm system with fire monitoring, a solid concrete hidden safe room with CCTV camera systems, a cell tower, and a 48 KW Generac generator.
Listing courtesy of LPT Realty LLC.
Vendor Member Number : 28166

/u.realgeeks.media/apcrealestategroup/logo-full.png)